
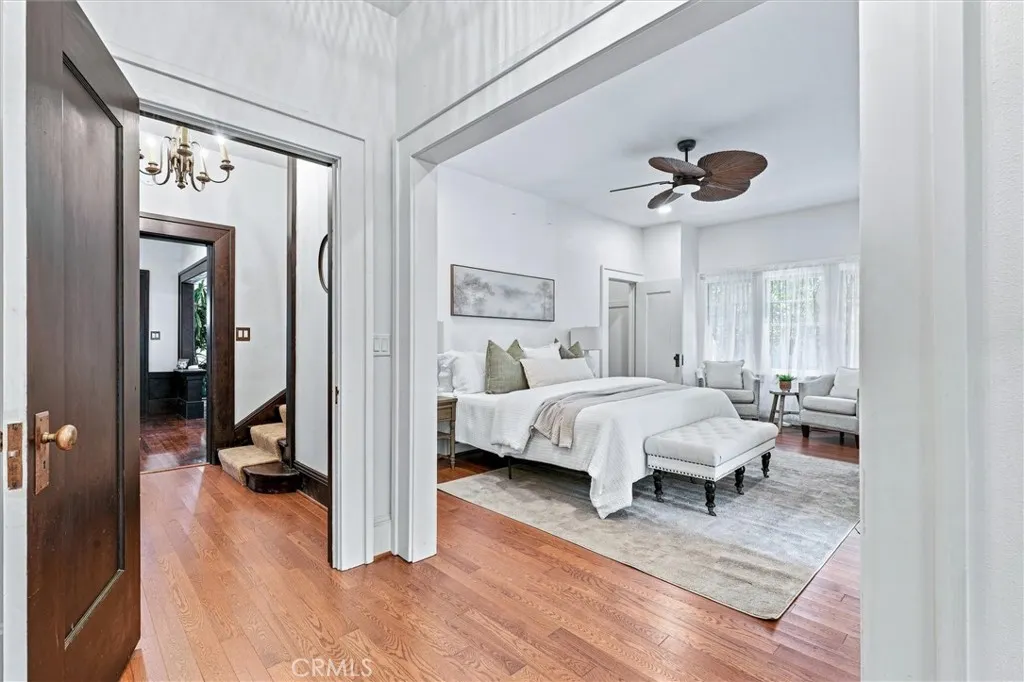
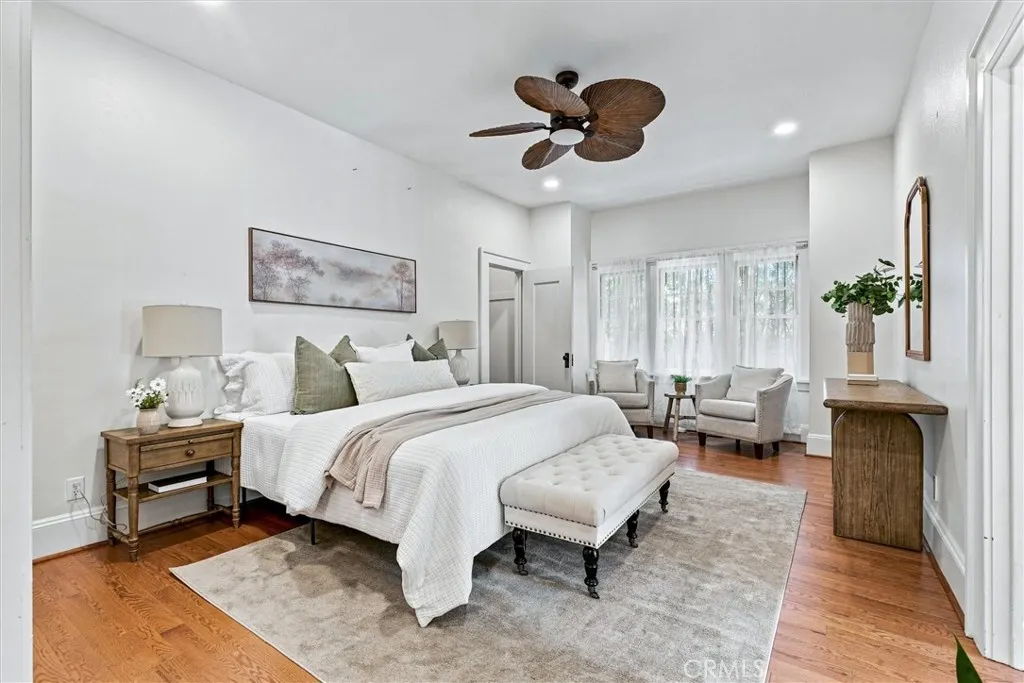
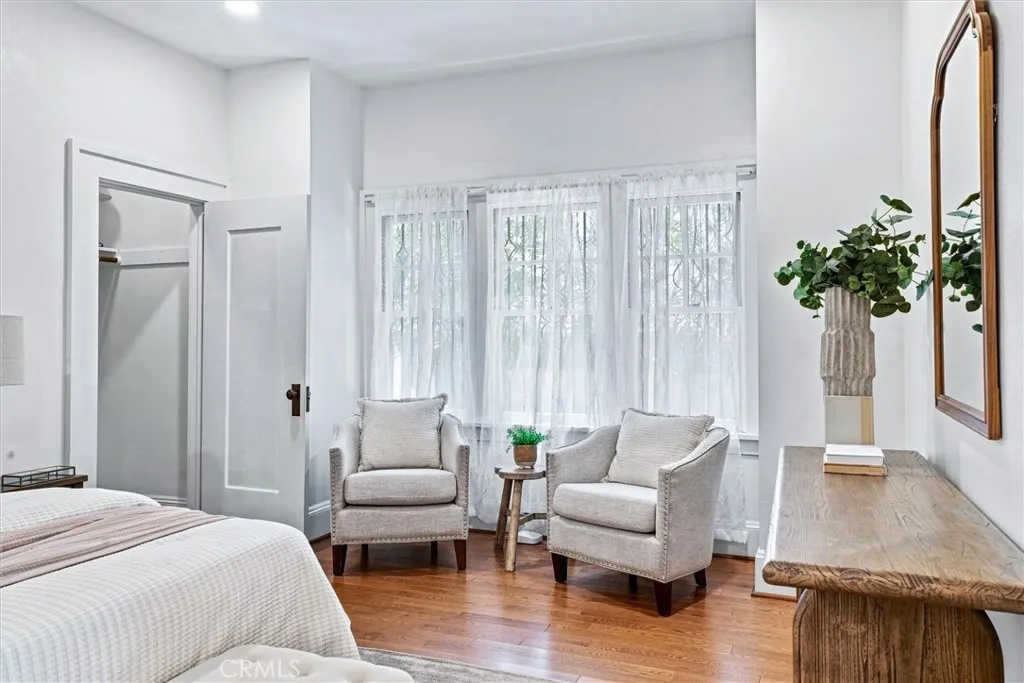
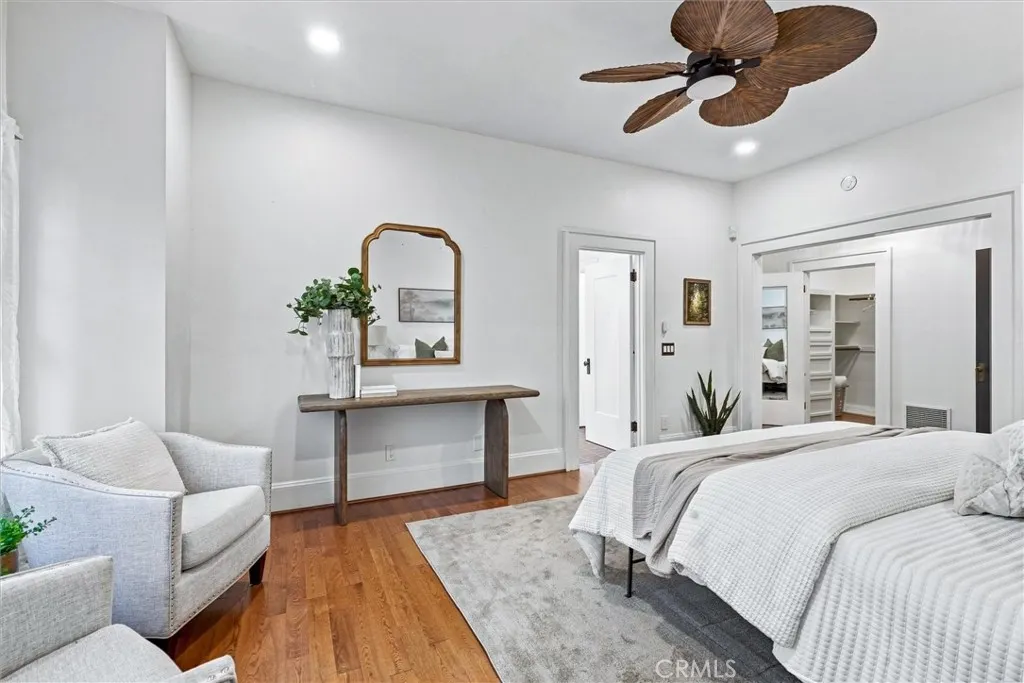
Views - Primary on Main
Address
1116 Pismo Street, San Luis Obispo, CA
Price
$ 2,700,000
Property Attributes
- MLS#SC26185447
- TypeSingle Family
- Listing Status Active
- CountySan Luis Obispo
- CitySan Luis Obispo
- Area San Luis Obispo
- NeighborhoodSan Luis Obispo(380)
- Zip93401
- Style
- Year Built1912
- Price$ 2,700,000
- Bedrooms3
- Full Bathrooms2
- Half Bathrooms1
- Sqr Footage3202
- Lot Size0.3366 Acres
Data Source:
California Regional MLS (CRMLS)
Property Description
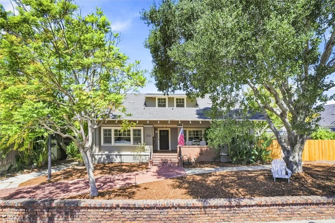
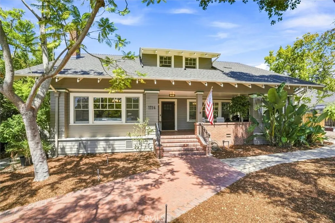
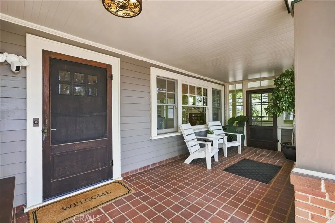
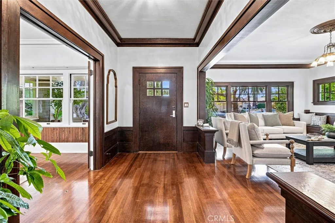
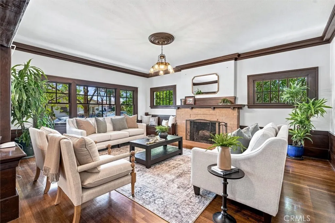
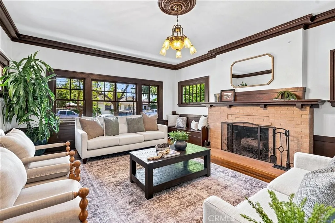
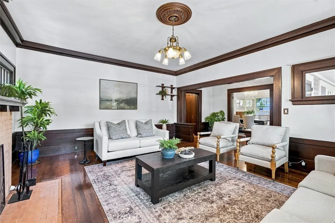
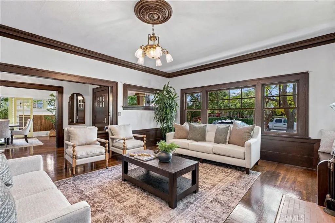
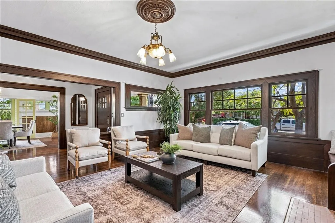
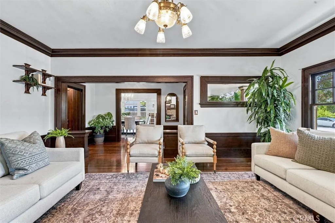
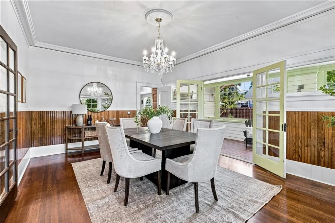
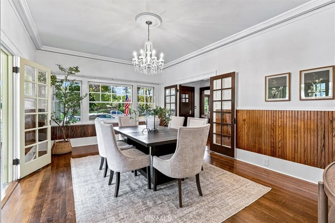
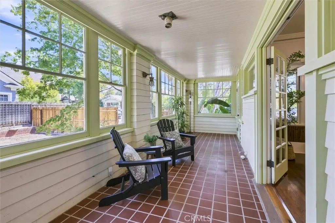
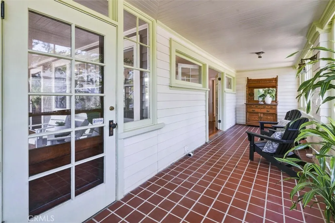
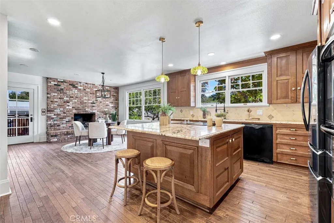
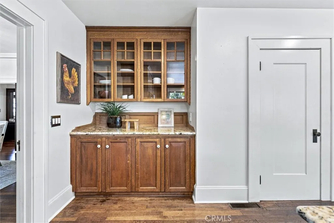
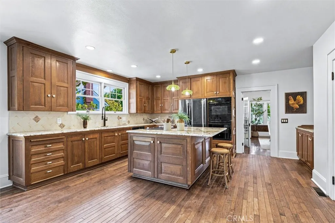
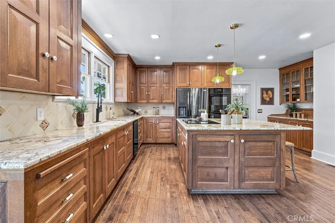
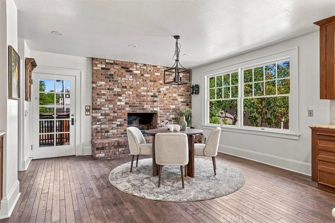
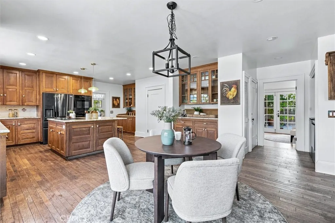
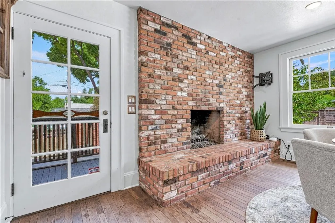
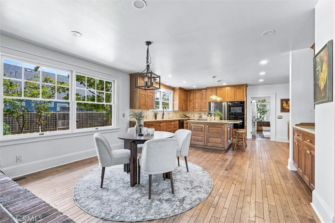
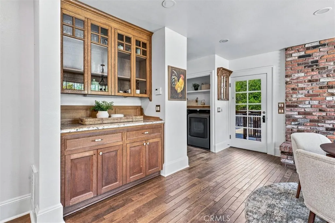
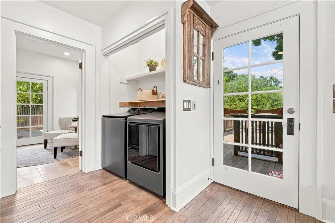
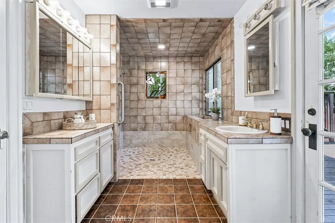
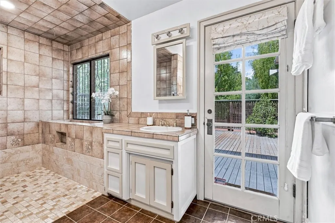
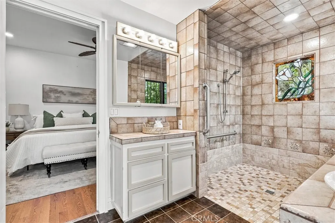
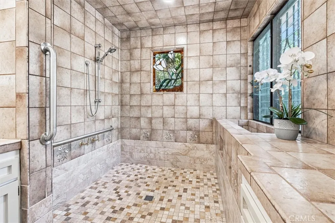
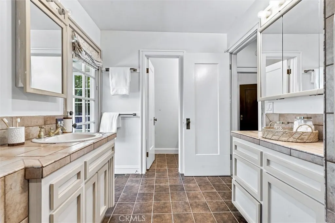
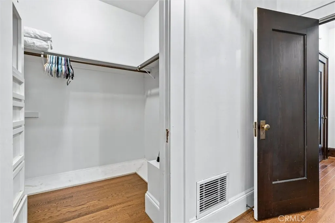
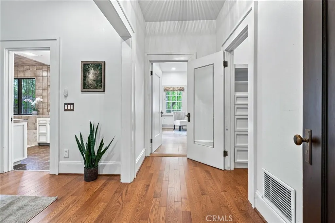
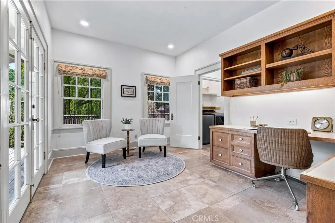
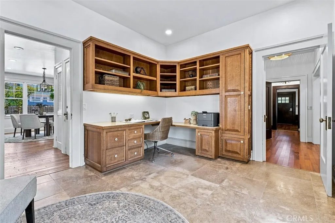
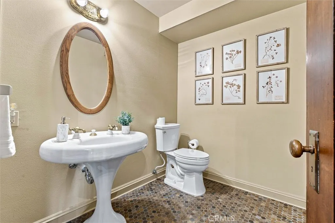
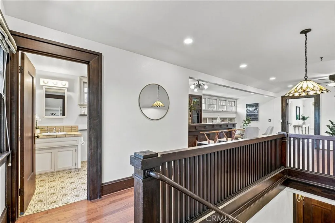
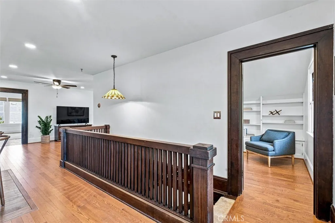
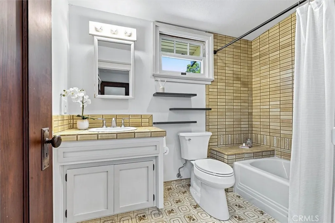
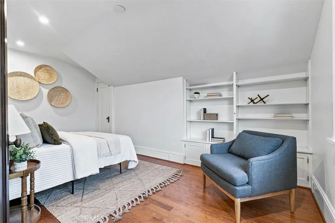
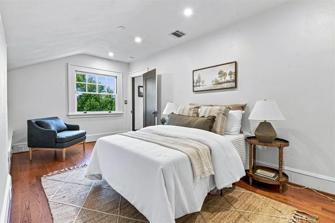
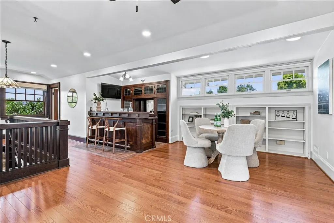
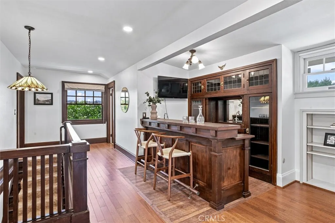
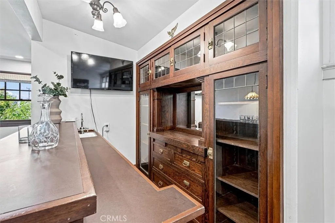
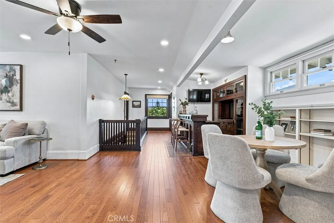
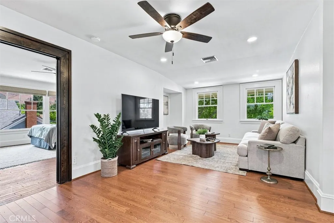
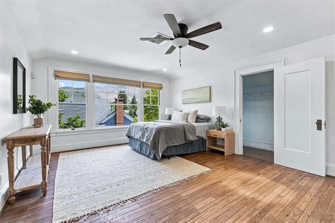
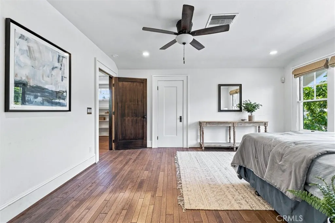
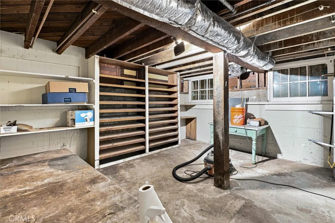
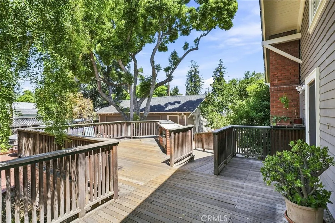
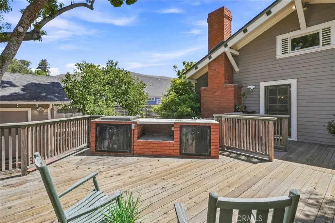
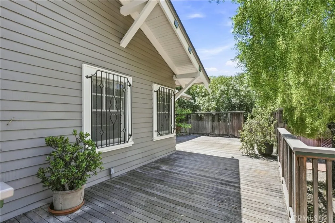
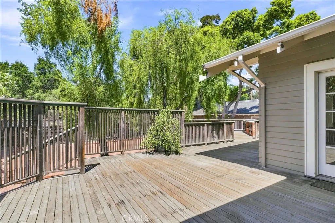
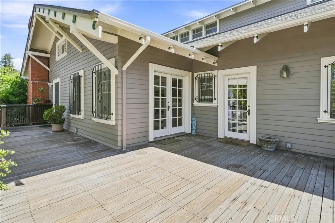
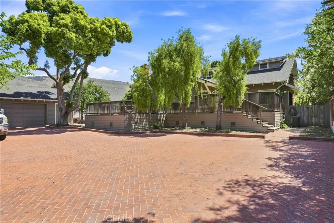
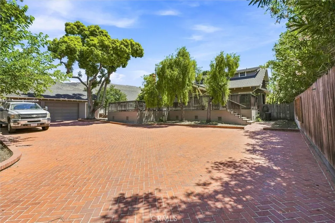
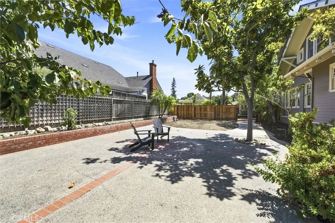
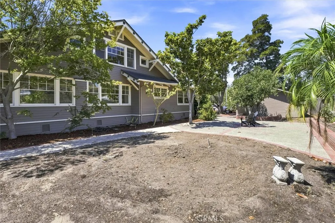
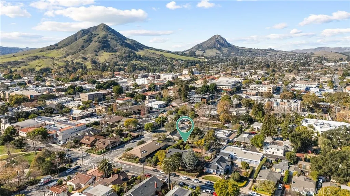
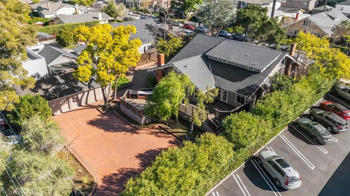
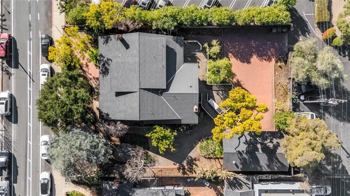
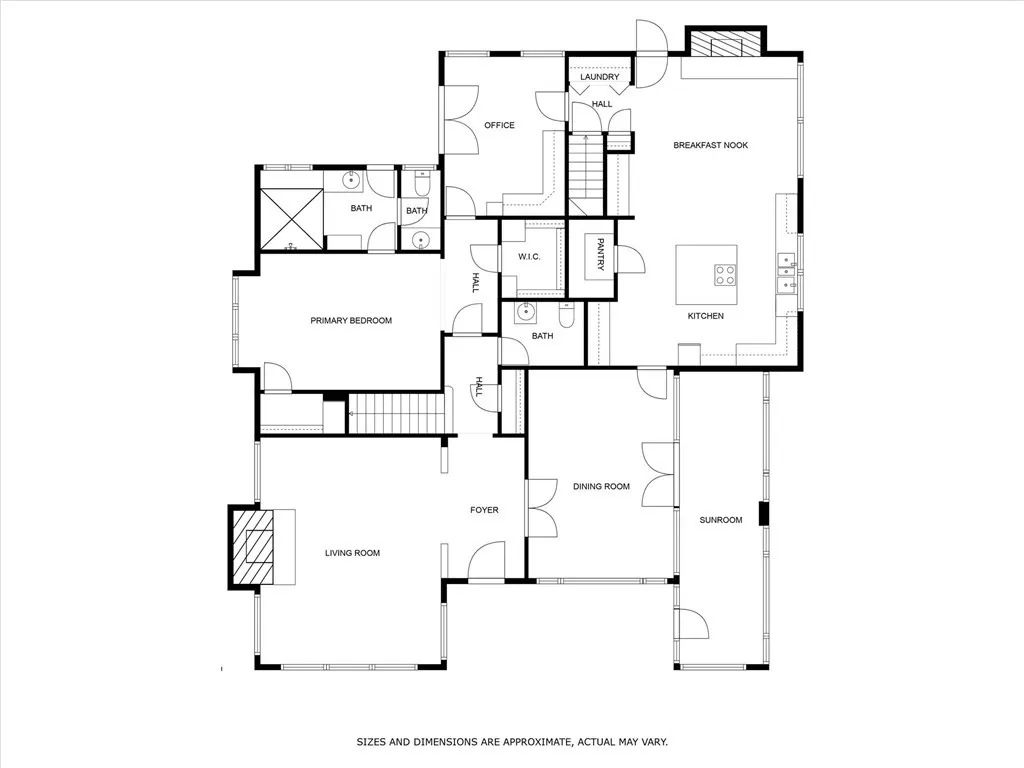
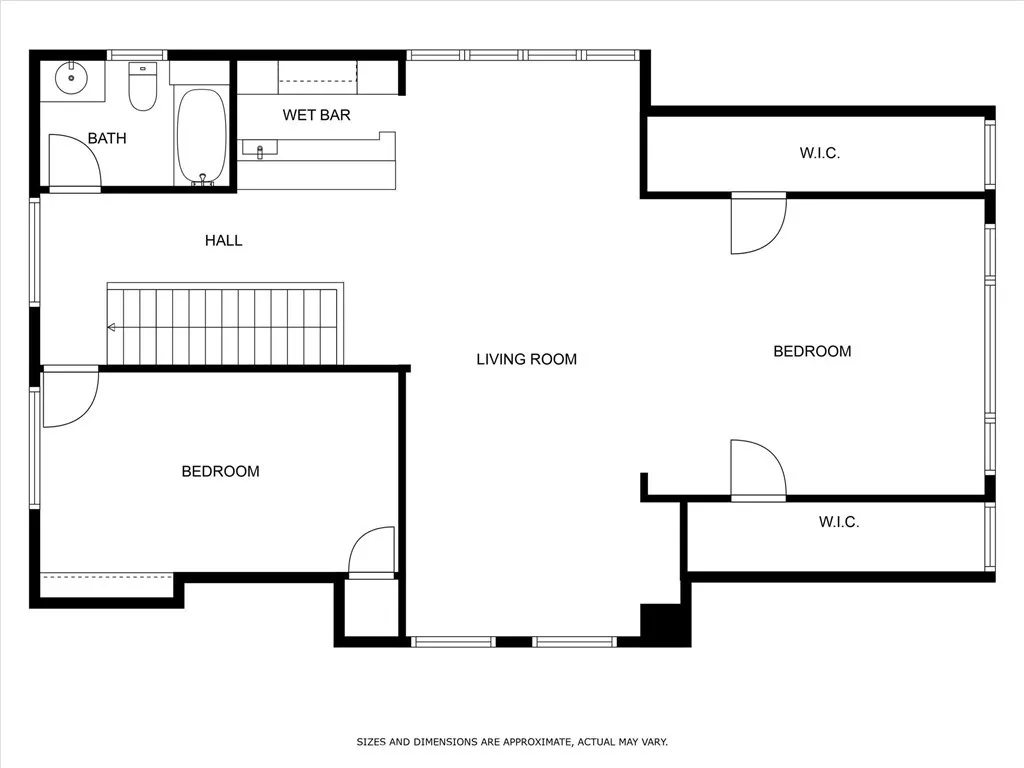
Located in historic old-town San Luis Obispo, the Vollmer House is a stunning example of early 20th-century craftsmanship and historic elegance. Built in 1912, this landmark residence is proudly listed on the San Luis Obispo Historic Master List and registered under the Mills Act. Originally designed as a five-bedroom home, it is currently configured as a three bedroom plus an office, offering over 3,000 square feet of living space. From the inviting front porch, enter into the center hall where the traditional charm of the home unfolds. On one side, a gracious living room with a wood burning fireplace, on the other, the formal dining room, complemented by an adjacent sunroom. At the back of the house, the generously sized kitchen features a large center island, built-in sideboards with glass-fronted cabinetry, a walk-in pantry, and a brick fireplace. The first-floor primary suite includes abundant closet space and a spacious attached bathroom with a walk-in shower. Although the home was extensively renovated in the 1980s, the original architectural details, including grand moldings and classic sash windows, have been carefully preserved, maintaining the charm of its historic roots. Modern updates include air conditioning and new kitchen appliances. Upstairs are two more bedrooms, a full bath, sitting area, a fully-equipped bar, and lovely views. The property’s remarkable lot, spanning over 14,000 square feet, is a rare find in downtown San Luis Obispo. It includes a detached, oversized 2-car garage with a separate storage room and adjacent space for extra parking. Extensive garden areas, sweeping brick patios, and a large deck with outdoor kitchen offer opportunities to host events, or just enjoy quiet home life. With its historic charm, spacious design, and prime location, the Vollmer House presents a rare opportunity to own a piece of San Luis Obispo's architectural heritage. (Aerial photos are from 2024.)
| Price History | |
|---|---|
| 8/25/2026 | Listed $2,700,000 |
General Features
| Living Area | 3202 |
|---|---|
| Sewer | Public Sewer |
| Heating | Forced Air |
| Cooling | Central Air |
| Appliances | Double Oven,Dishwasher,Electric Cooktop,Disposal,Refrigerator |
| Zoning | R2 |
| Garage Spaces | 2 |
| Patio/Porch Features | Deck,Porch |
| Architectural Style | Craftsman |
| Pool Features | None |
| Year Built | 1912 |
| View | Mountain(s),Neighborhood |
| Stories Count | 2 |
| Levels | Two |
| Property Subtype | Single Family Residence |
| Community Features | Sidewalks |
| Accessibility | Grab Bars,Accessible Approach with Ramp |
| County | San Luis Obispo |
| New Construction | false |
| Property Type | Residential |
| HOA | false |
| Attached Garage | false |
| Subdivision Name | San Luis Obispo(380) |
| Garage Y/N | true |
| Full Baths | 2 |
| Special Listing Conditions | Standard |
| Status | Active |
| Directions | Pismo Street between Santa Rosa and Toro |
| City | San Luis Obispo |
| Disclosures | Death On Property < 3 yrs |
| Entry Location | 1 |
| Senior Community Y/N | false |
| High School District | San Luis Coastal Unified |
| Number Of Units Total | 1 |
| MLS Area | SLO - San Luis Obispo |
| Lot Size Units | Square Feet |
| Lot Size Square Feet | 14663 |
| Listing Terms | Cash,Cash to New Loan |
| Spa Features | None |
| Property Attached Y/N | false |
| Land Lease Y/N | false |
| Additional Parcels Y/N | false |
| Lease Considered Y/N | false |
| Structure Type | House |
| Living Area Units | Square Feet |
| Standard Status | Active |
| Occupancy Type | Owner |
| Year Built Source | Public Records |
| Tax Lot | 3 |
| Property Sub Type Additional | Single Family Residence |
| Expected Active Date | 2026-08-27 |
| PostalCity | SAN LUIS OBISPO |
Interior Features
| Interior Amenities | Built-in Features,Crown Molding,Separate/Formal Dining Room,Eat-in Kitchen,Granite Counters,Pantry,Bar,Main Level Primary,Walk-In Pantry,Wine Cellar |
|---|---|
| Flooring | Wood |
| Fireplace Features | Kitchen,Living Room |
| Total Stories | 2 |
| Common Walls | No Common Walls |
| Basement (Y/N) | true |
| Air Conditioning Y/N | true |
| Heating Y/N | true |
| Window Features | Wood Frames |
| Fireplace Y/N | true |
| Half Baths | 1 |
| Laundry Features | Laundry Closet |
| Total Bedrooms | 3 |
| Entry Level | 1 |
| Main Level Bedrooms | 1 |
| Main Level Bathrooms | 2 |
| LivingAreaSource | Appraiser |
| Total Baths | 3 |
Exterior Features
| Exterior Amenities | Brick Driveway |
|---|---|
| Parking Features | Garage |
| Water Source | Public |
| Total Parking | 2 |
| Inclusions | Washer, dryer, refrigerator, any remaining TVs w/mounting hardware |
| Lot Size Area | 14663 |
| Spa | false |
| Lot Size Acres | 0.3366 |
| Private Pool | false |
| Lot Size Source | Assessor |
Amenities
- Foreclosure
- Views
- Short Sale
- New Construction
- Adult 55+
- Lease To Own
- No HOA Fees
- Furnished
- Primary On Main
- Air Conditioning
- Seller Finance
- Green
- Fixer Upper
- Horse
- Golf
- Fireplace
- Deck
- Garage
- Basement
- Pool
Property vs Single Family Average in 93401
Price
Year Built
 Based on information from California Regional Multiple Listing Service, Inc. as of September 15, 2026 10:37 PM UTC This information is for your personal, non-commercial use and may not be used for any purpose other than to identify prospective properties you may be interested in purchasing. Display of MLS data is usually deemed reliable but is NOT guaranteed accurate by the MLS. Buyers are responsible for verifying the accuracy of all information and should investigate the data themselves or retain appropriate professionals. Information from sources other than the Listing Agent may have been included in the MLS data. Unless otherwise specified in writing, Broker/Agent has not and will not verify any information obtained from other sources. The Broker/Agent providing the information contained herein may or may not have been the Listing and/or Selling Agent.
